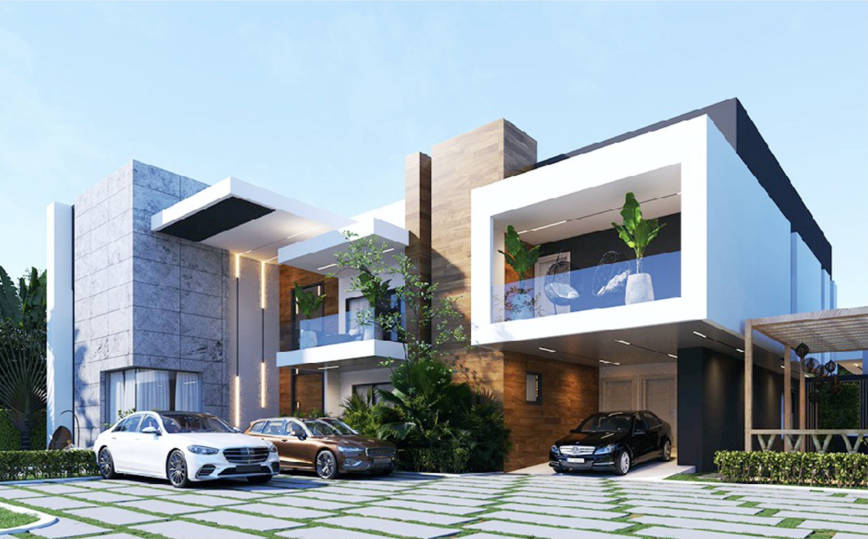
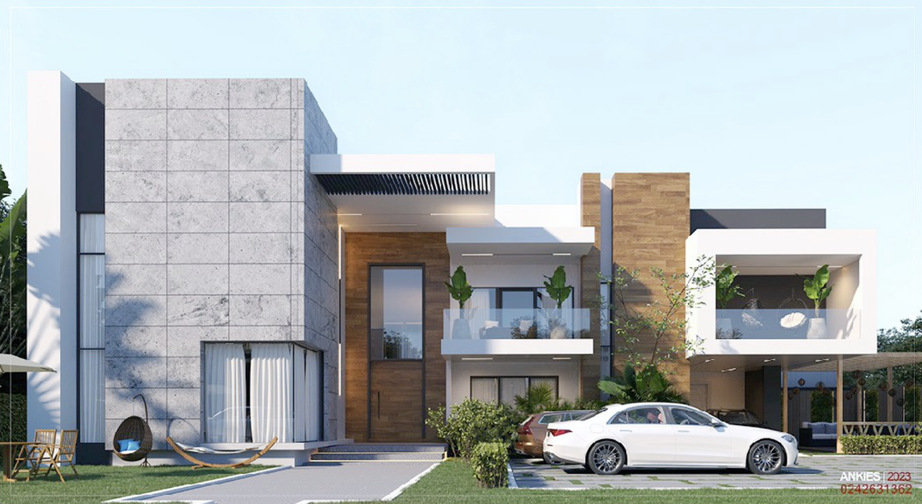
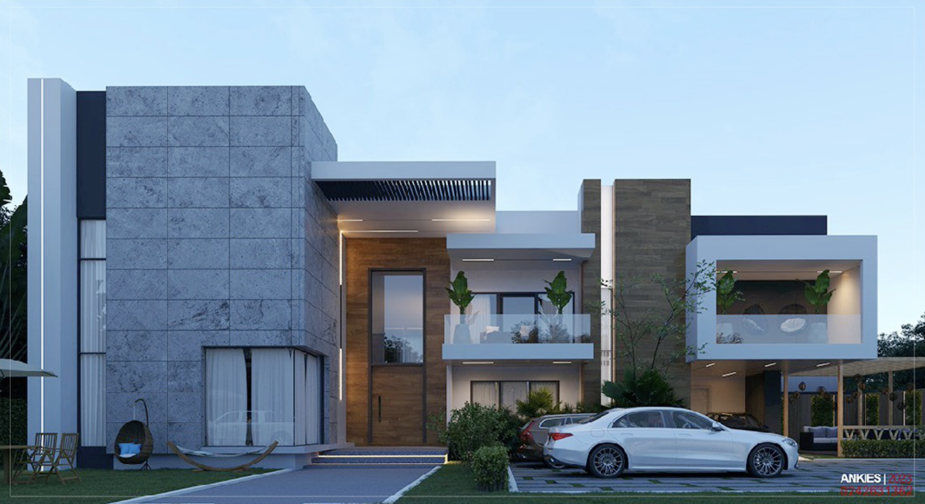
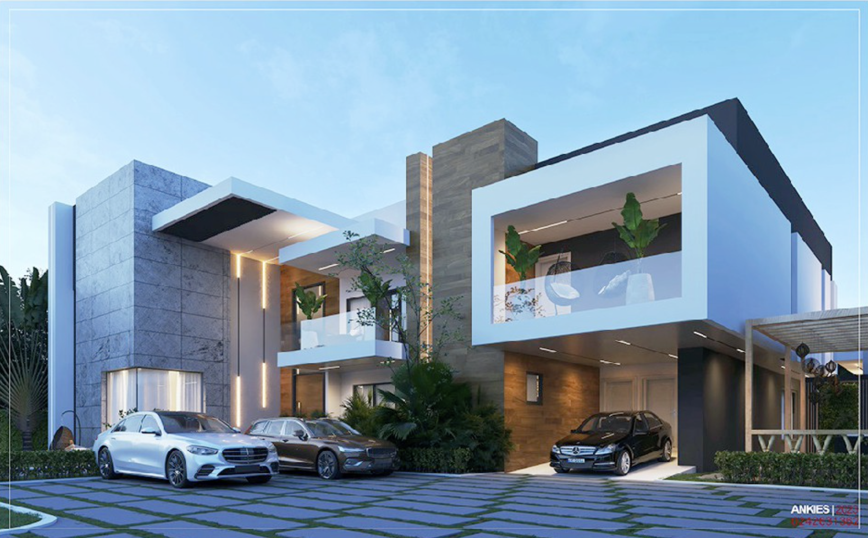
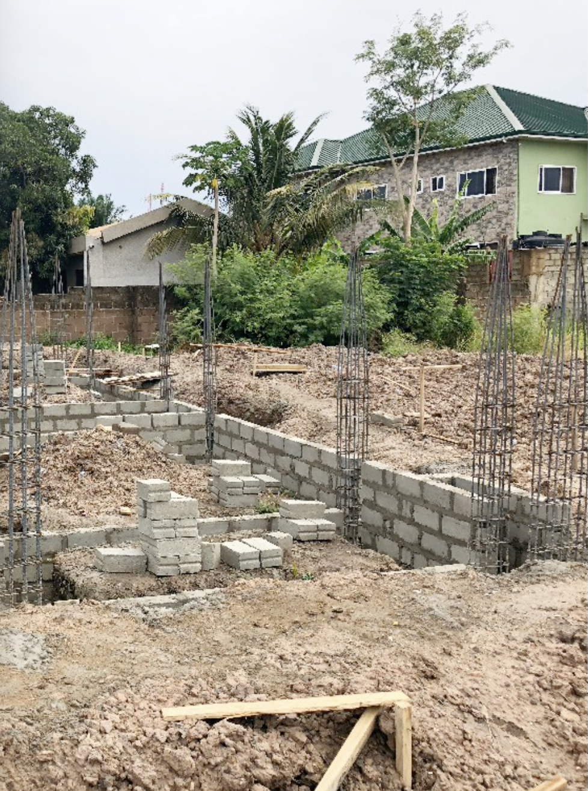
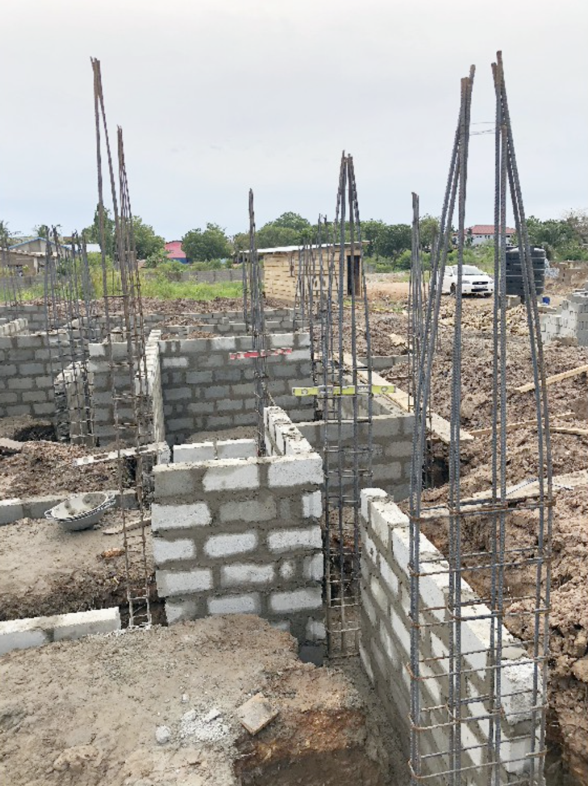
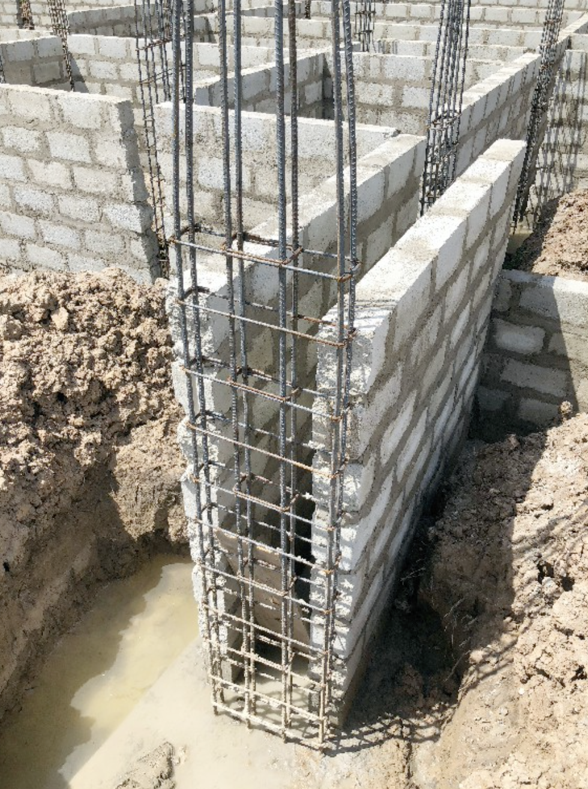
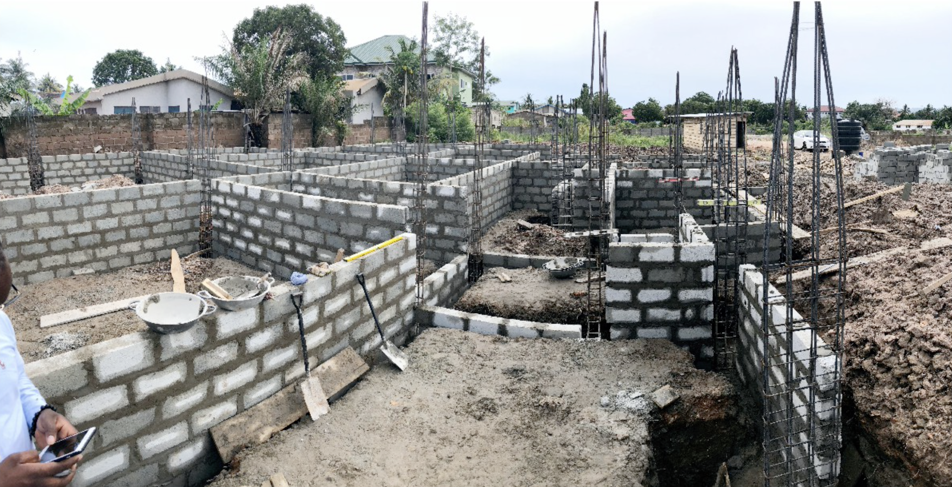
The construction is anchored by a heavy-duty reinforced concrete foundation and framework, specifically designed to support the large spans of the open-plan interior and the weight of premium stone cladding used on the facade. High-performance masonry and advanced waterproofing systems were integrated throughout the structure to ensure a maintenance-free lifespan in the tropical climate. The architectural layout emphasizes high ceilings and oversized glass portals, which provide panoramic views of the landscaped grounds while facilitating natural cross-ventilation.
Inside, the residence features:
- Grand Primary Suite: A massive private wing featuring a walk-in dressing room and a spa-inspired bathroom.
- Professional Grade Kitchen: Designed with custom cabinetry and integrated high-end appliances for both family use and large-scale entertaining.
- Seamless Finishes: The use of 60x60cm premium marble-design tiles and bespoke fluted wall panels creates a cohesive, high-end aesthetic across all five en-suite bedrooms.
- Advanced Infrastructure: Fully integrated smart-home wiring, automated security systems, and high-capacity water filtration.
By managing the project from the initial complex site surveys to the final high-precision finishings, we have delivered a residence that perfectly complements the elite environment of Trassaco Springs. This building stands as a benchmark of our commitment to delivering world-class residential architecture in Ghana.